Four decades of plant design, rewired for modern production lines
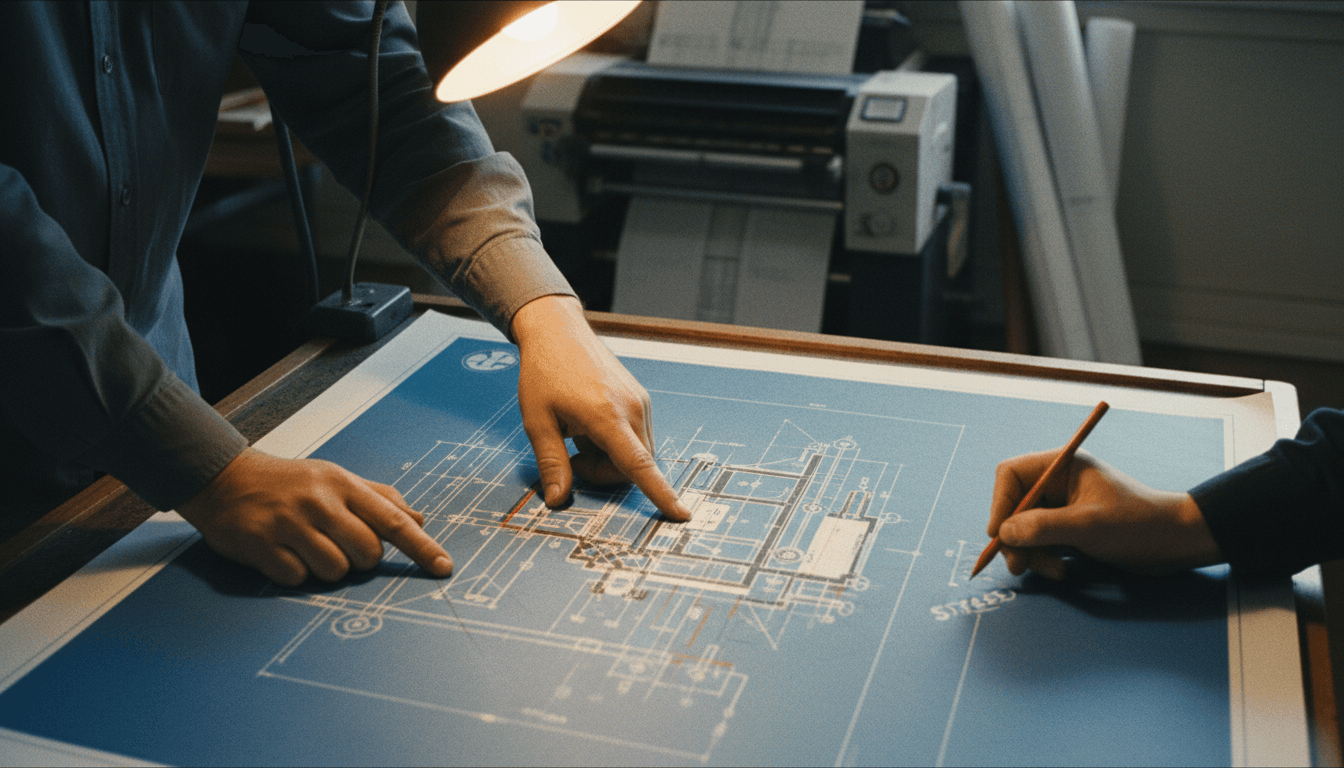
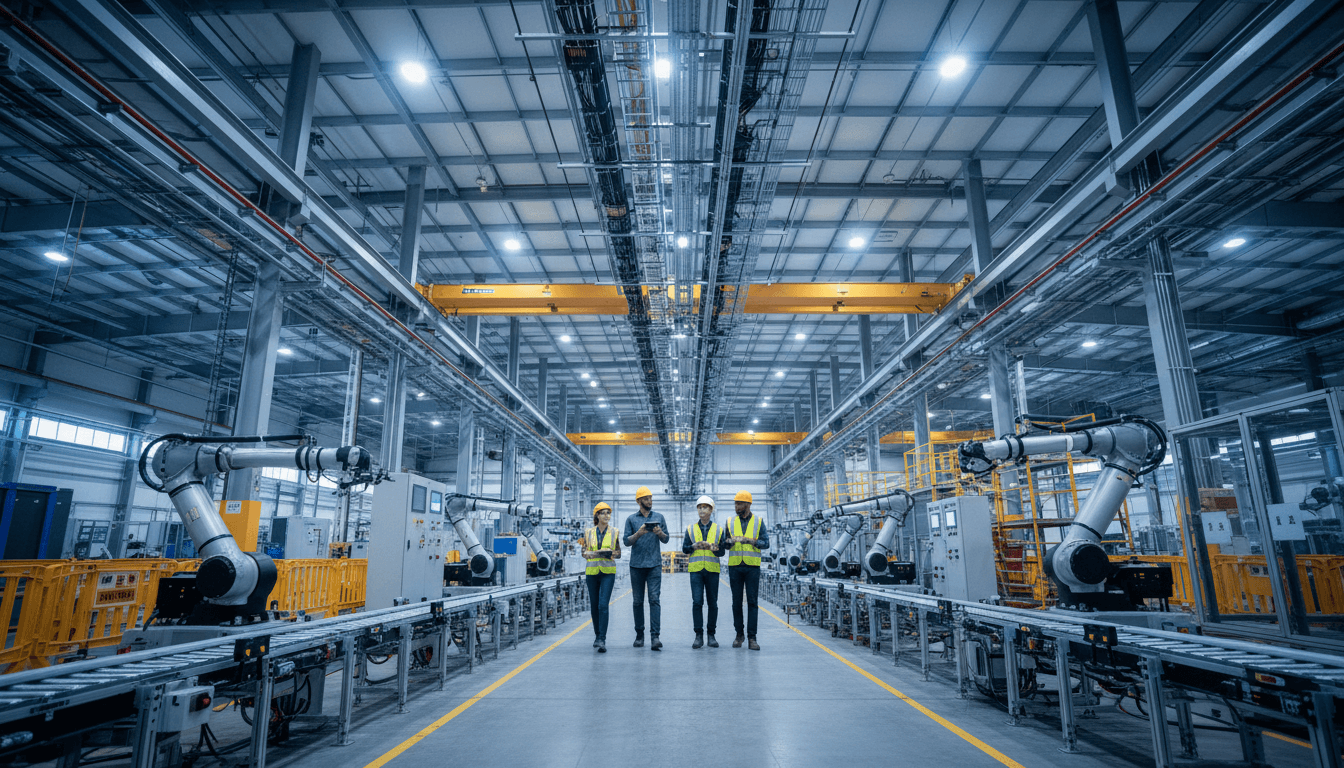
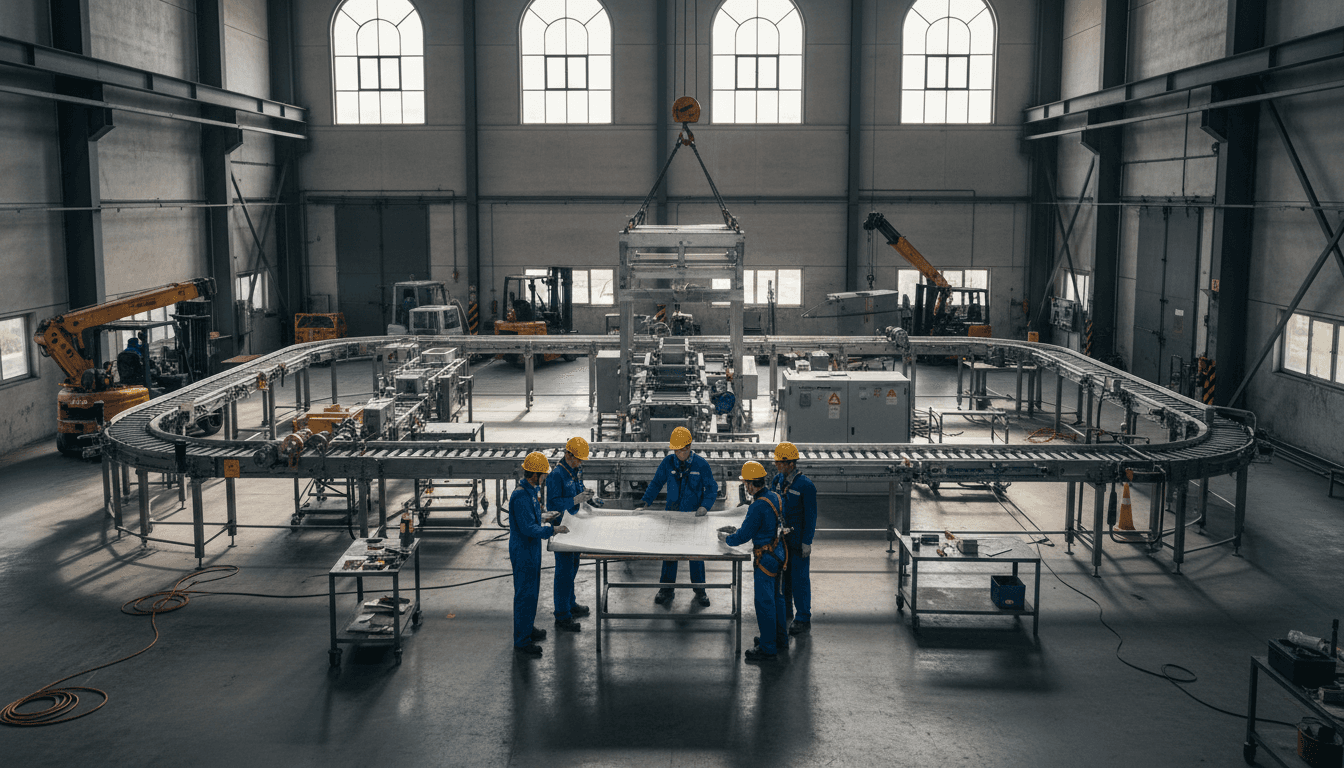
Lebron Industrial Operational Consultants designs manufacturing plants in NJ, that run on schedule. We pair custom machinery, plumbing, and electrical infrastructure into one build-ready blueprint.
Four decades of plant design, rewired for modern production lines
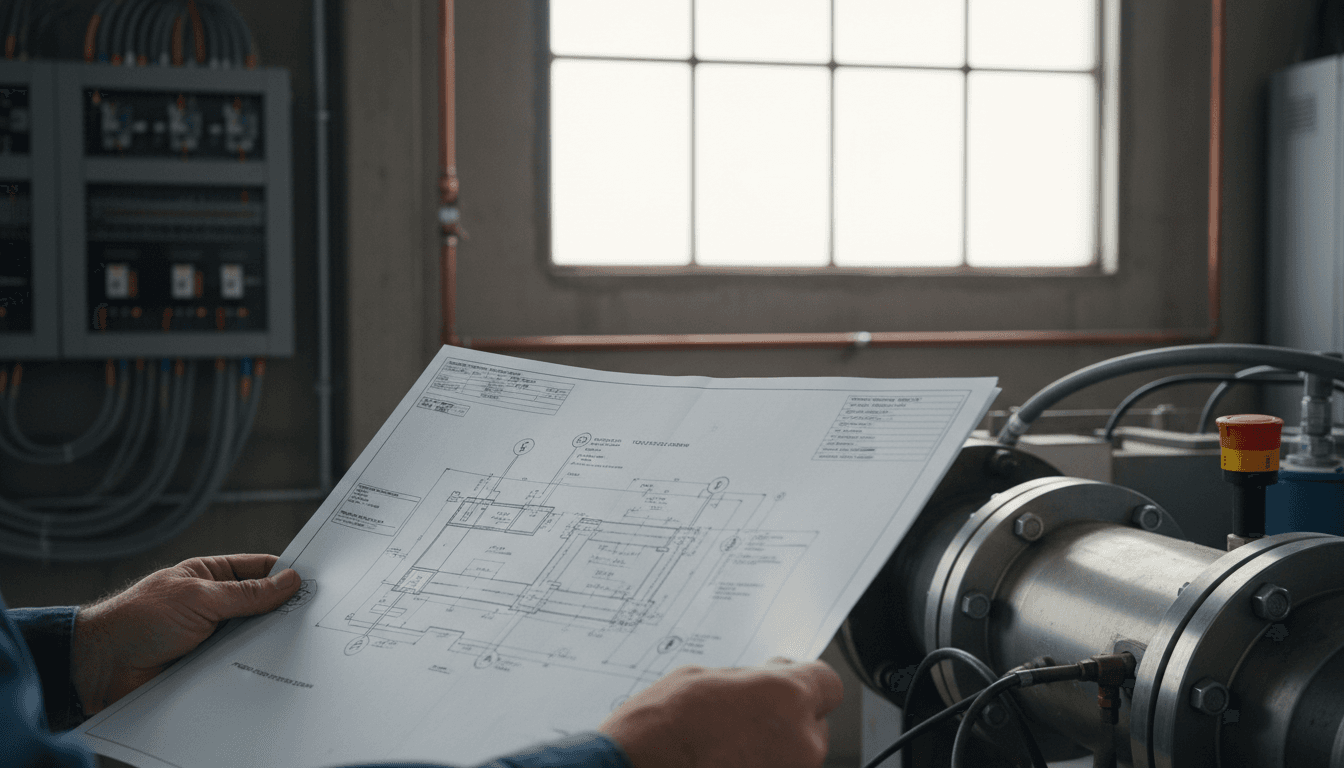
Lebron Industrial Operational Consultants designs manufacturing plants in NJ, that run on schedule. We pair custom machinery, plumbing, and electrical infrastructure into one build-ready blueprint.
Review your design before we build
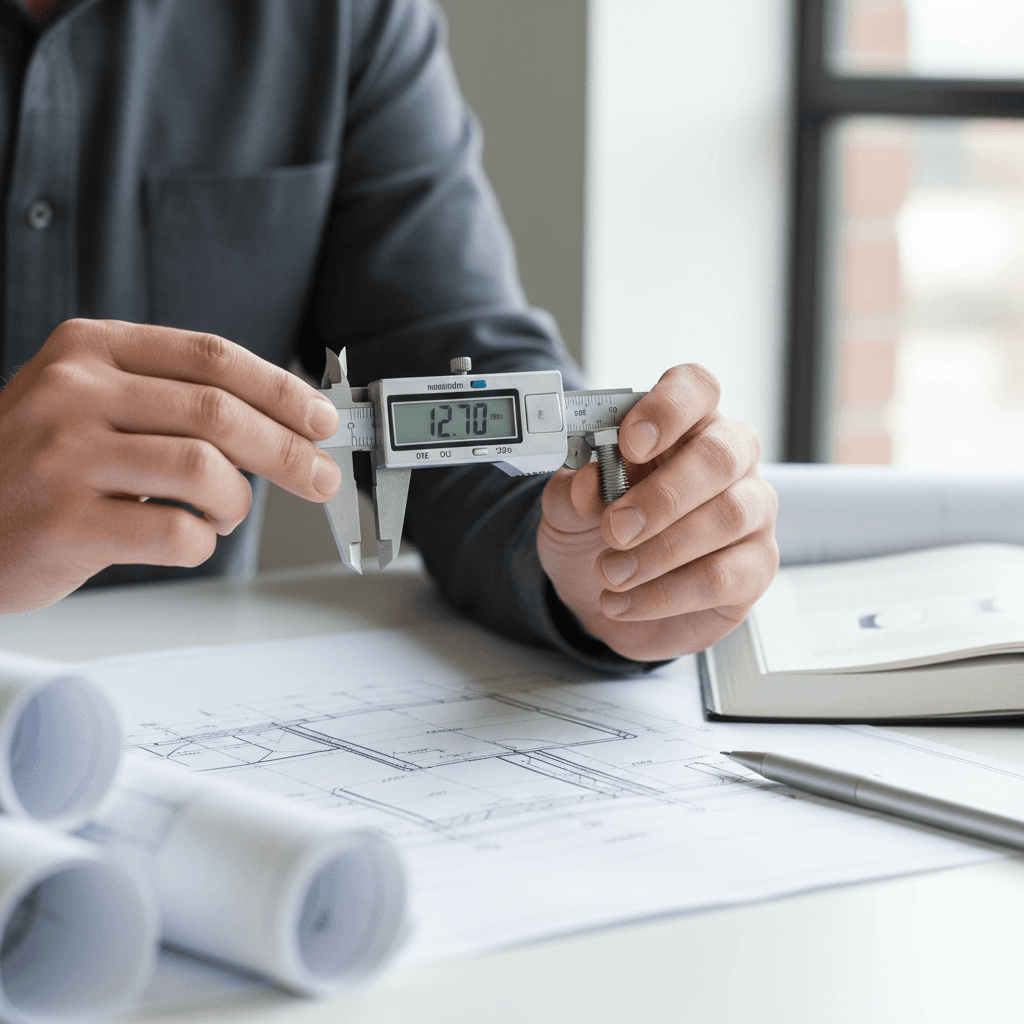
Catch production issues early with a DFM review, then move into a turnkey layout with machinery programmed to run your line.
We assume the prototype will miss. Then we design around it.
A plant built around an unproven part fails on launch day. We engineer for reality, starting with a design for manufacturing review and ending with a commissioned line.
One partner from first drawing to running line.
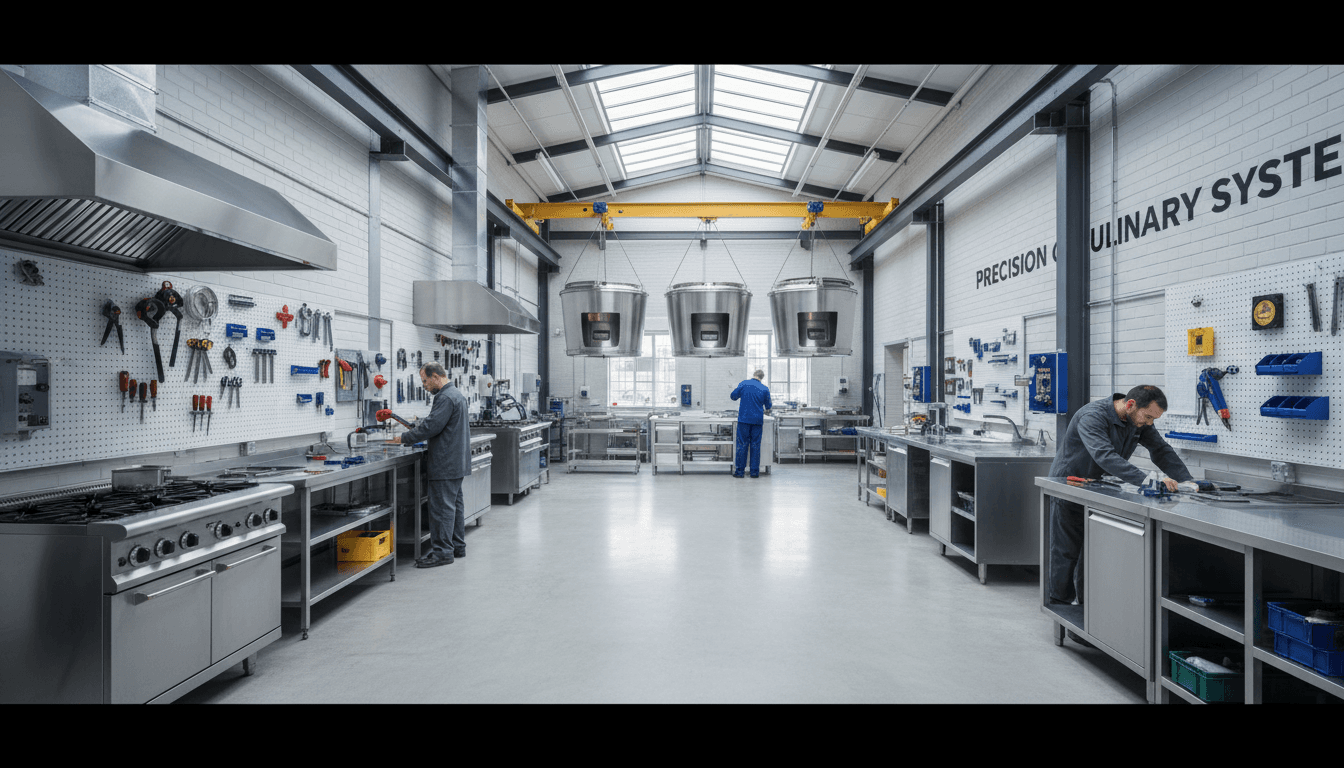
We keep design, relocation, and commissioning under one roof. Single-point accountability means fewer delays, fewer handoffs, and a plant that starts on schedule.
40%
Floor Space Reclaimed
Eliminating crisscrossing material loops through precise layout design to maximize your square footage utilization.
0
Administrative Delay
Operating outside traditional staffing registries to eliminate onboarding paperwork and deployment lag during field emergencies.
$1,500
Baseline Entry
High-converting technical documentation and structural engineering assets delivered asynchronously on a flat-rate basis.
Scope Your Plant Design with a Lean Technical Force
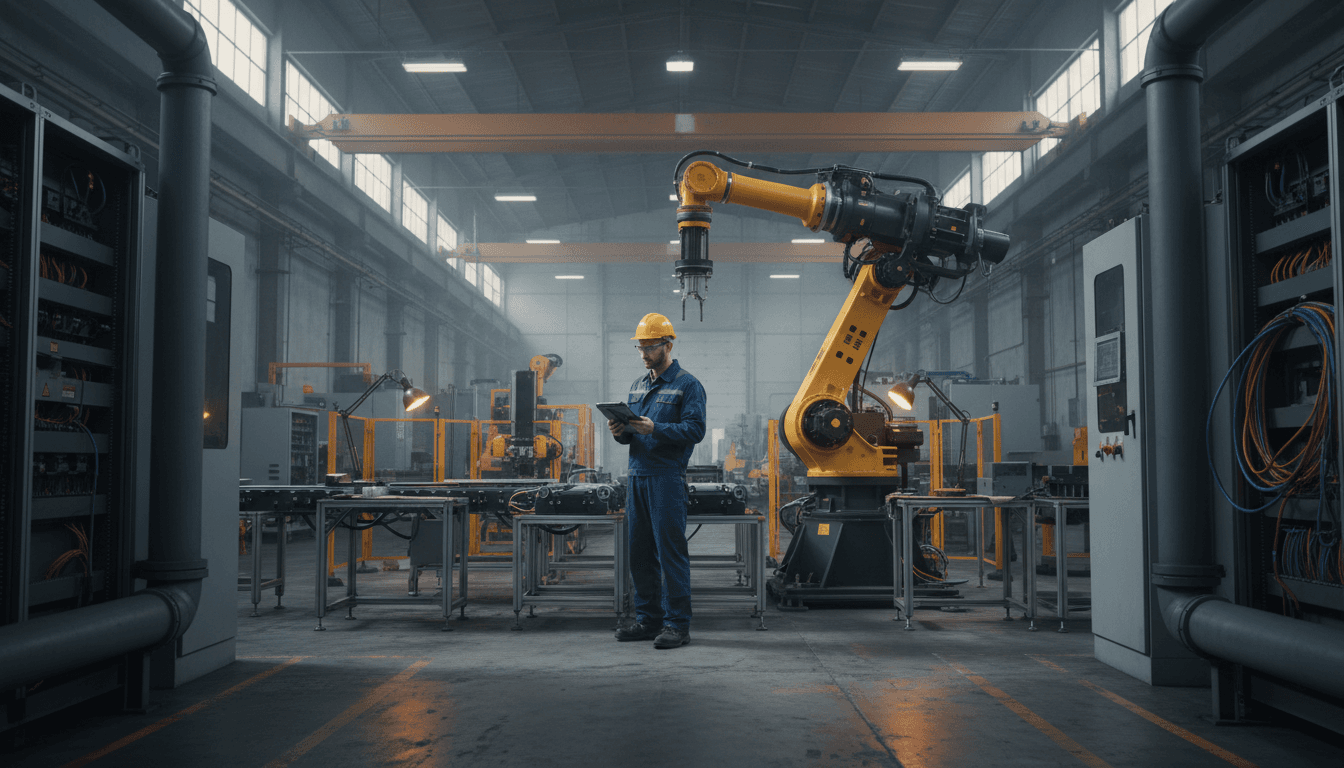
From raw CAD concept files to complete mechanical, plumbing, and automation integration, our father-and-son team executes your floor layout with single-point accountability.
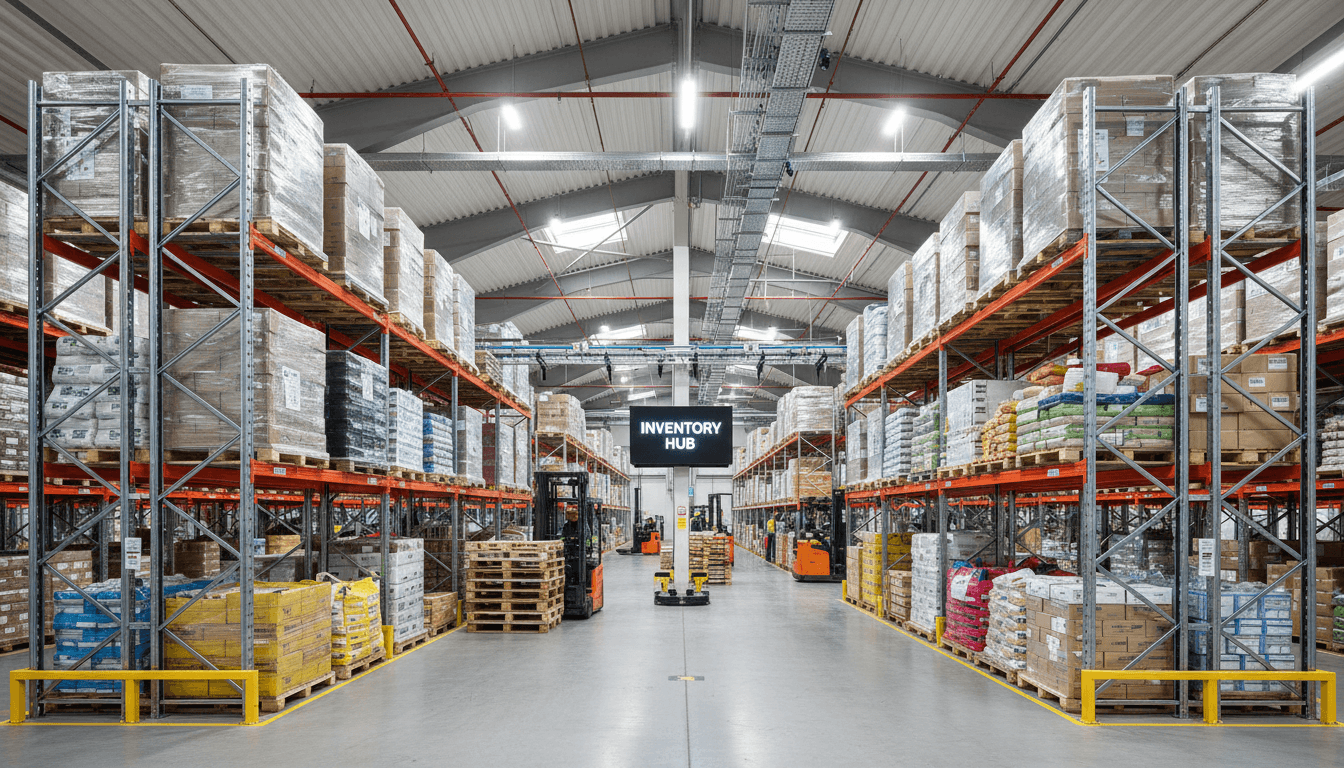
Factory layouts with high-density racking, ready to build
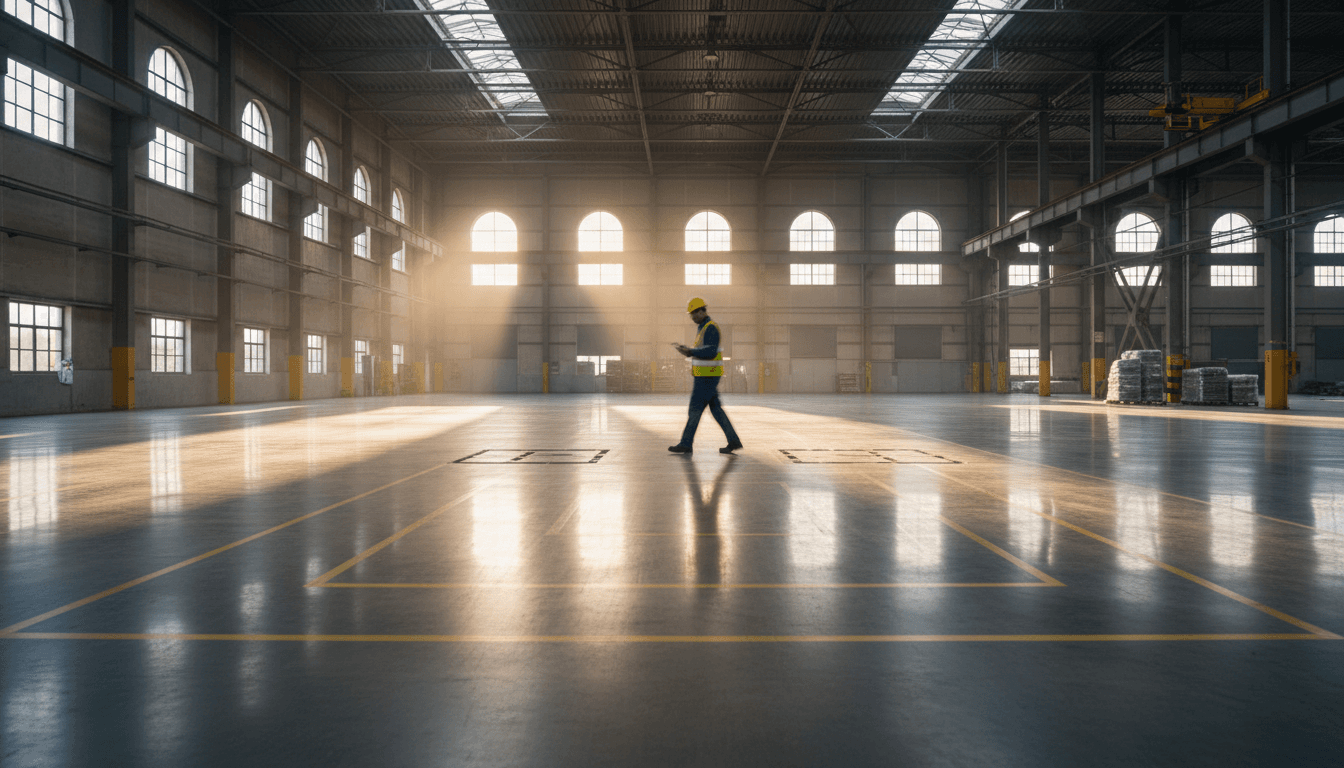
We zone and lay out your warehouse footprint, then integrate high-density shelving with your production line, all in one build-ready blueprint.
Is every square foot zoned for production?
Layouts are engineered in 3D before anything moves on your floor, so you can see the space working before it is built.
3D
Space zoning
0
Floor cavity risks
100%
Code verified
Three-phase engineering, zero guesswork
Our engineers map rack loads, material flow, and utility tie-ins into one build-ready blueprint before any steel is ordered.
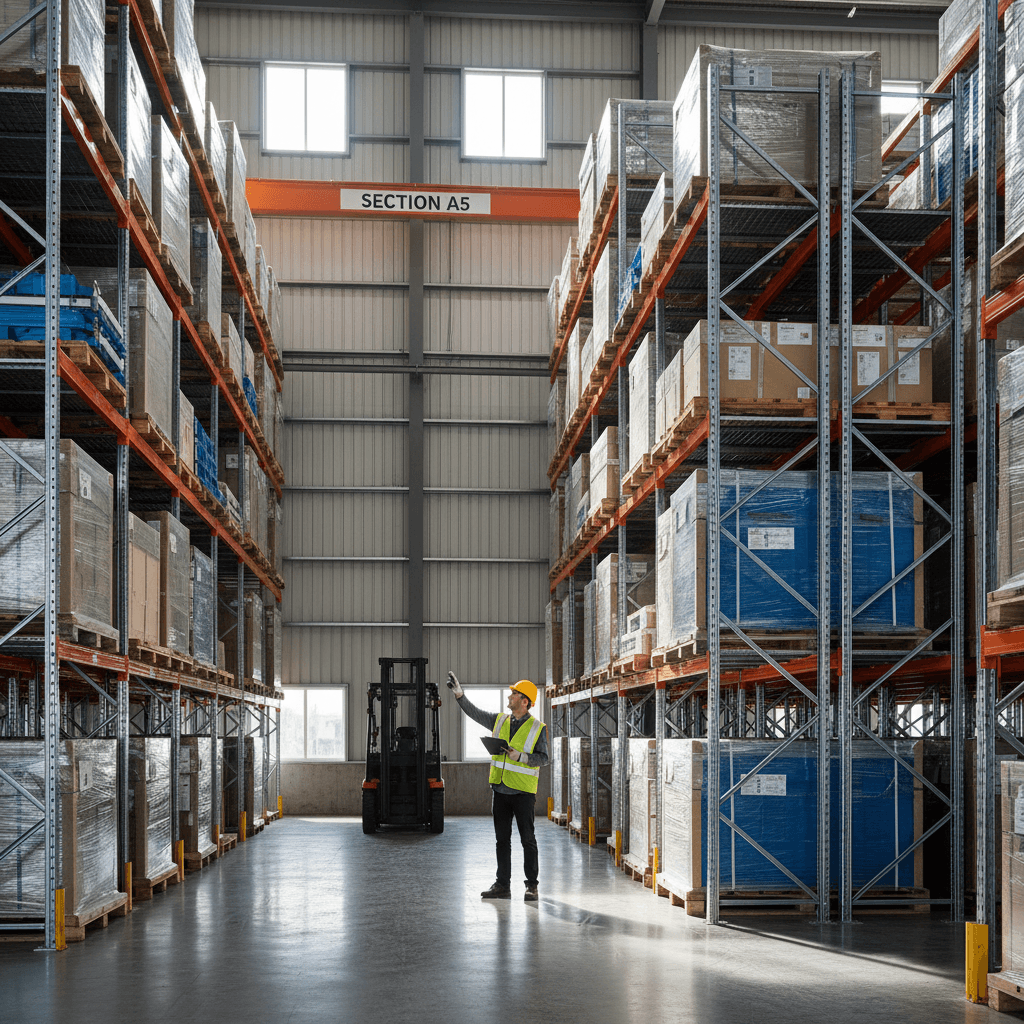
Heavy-duty rack engineering
Rack layouts rated for your actual loads, with aisle widths matched to your forklift fleet.

Traffic and flow analysis
Material routes mapped to cut cross-traffic and reclaim floor space for production.
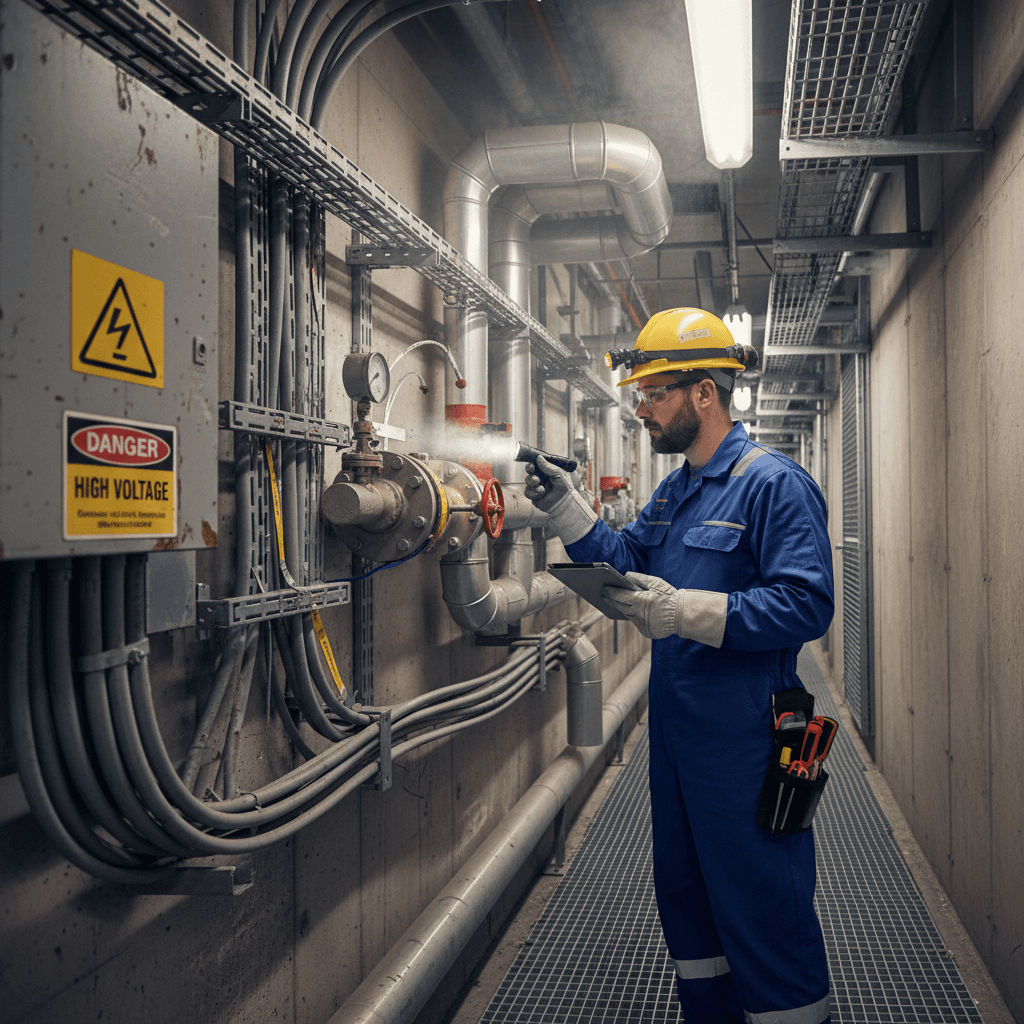
Utility interface mapping
Plumbing, electrical, and pneumatic tie-ins drawn into one coordinated blueprint.
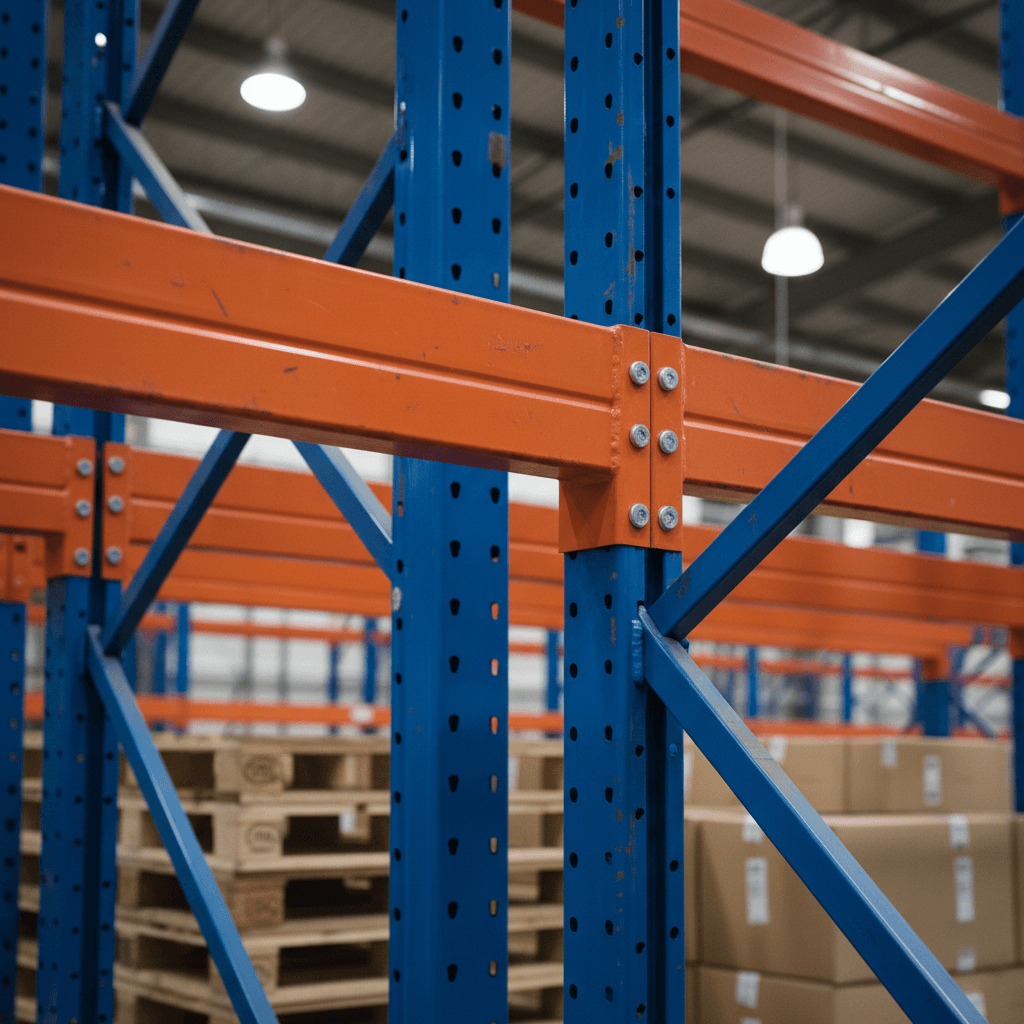
Load-rated rack specs
Beam and upright specs calculated to your pallet weights and stacking heights.
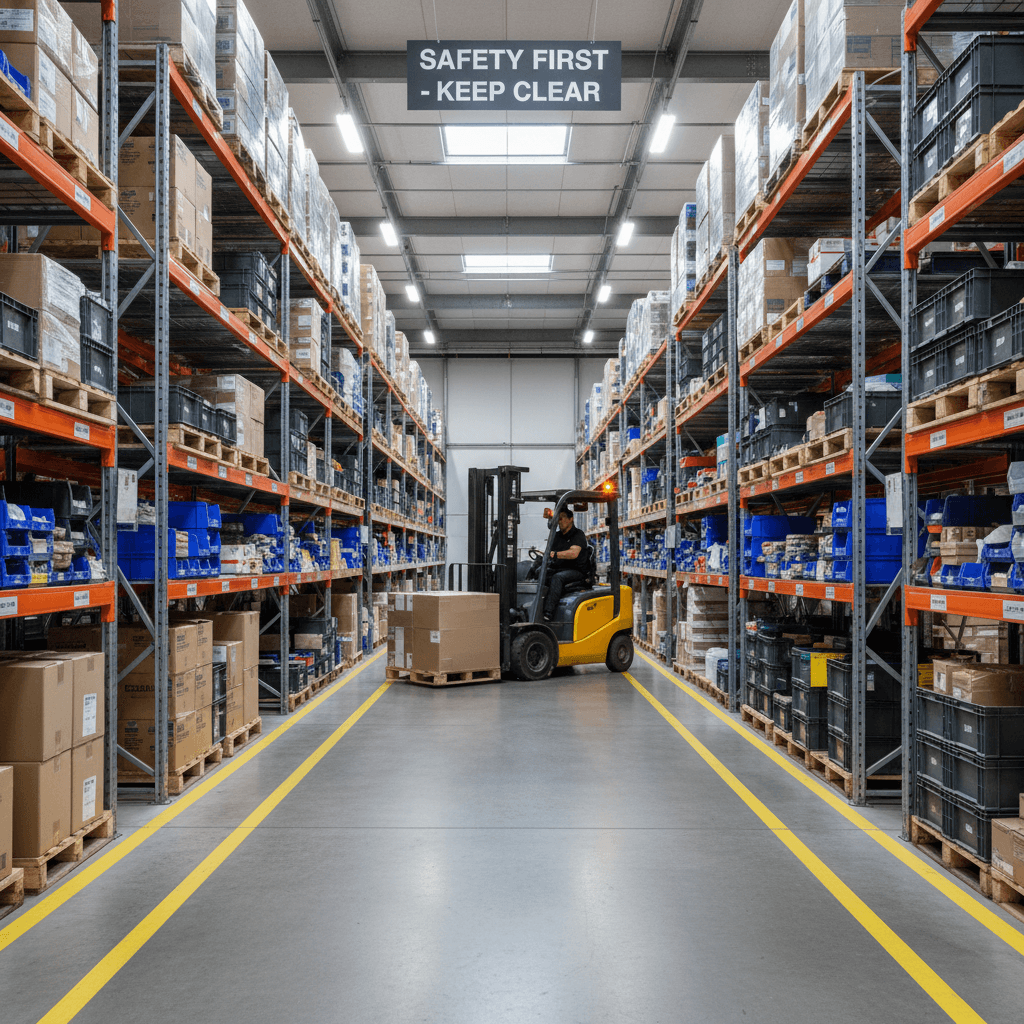
One-way material loops
Receiving to shipping flow keeps pallets moving forward without backtracking or bottlenecks.
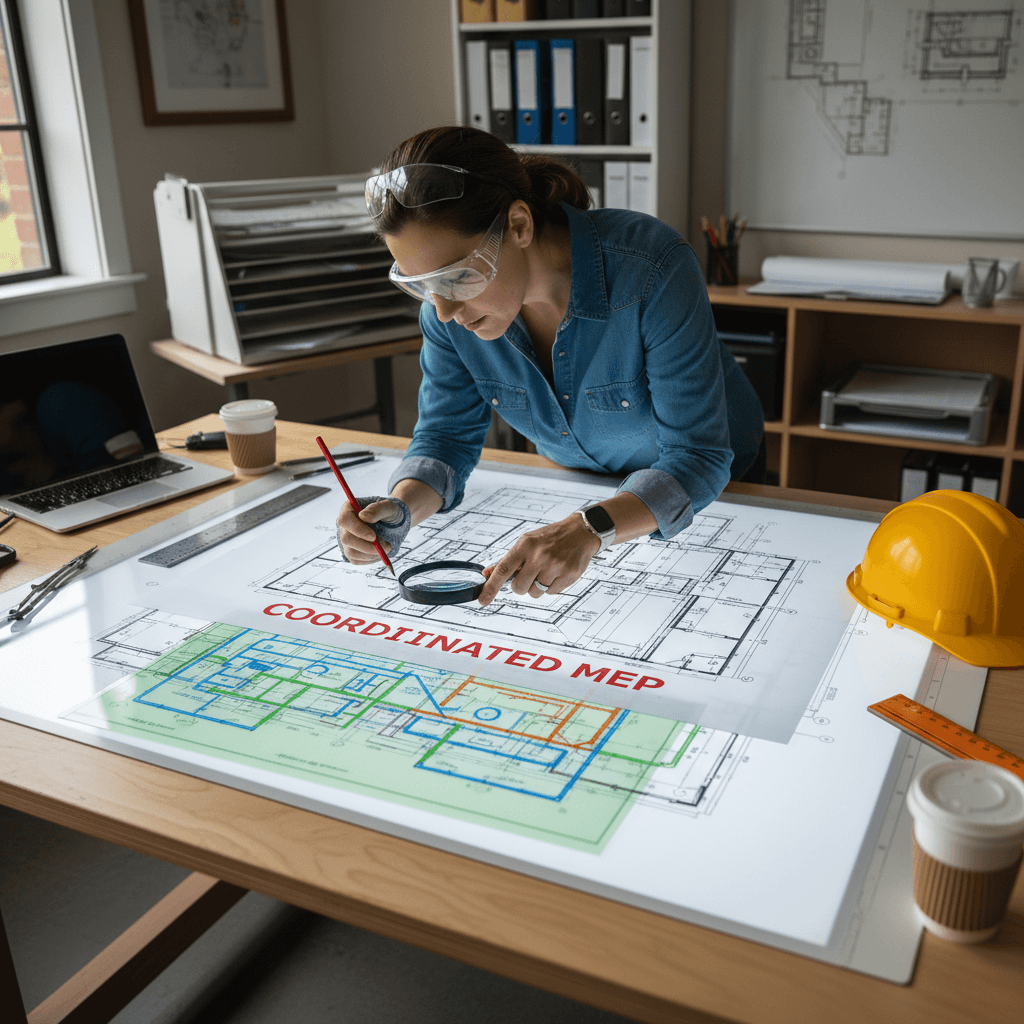
Single-source interface plan
Every utility connection tied to one drawing set, so contractors and electricians work from the same page.
Send your 2D floorplan and claim your footprint
We'll scope your layout in one session and show you exactly where you're wasting space.